

Choose an option to see quick actions and get help faster.
.svg)
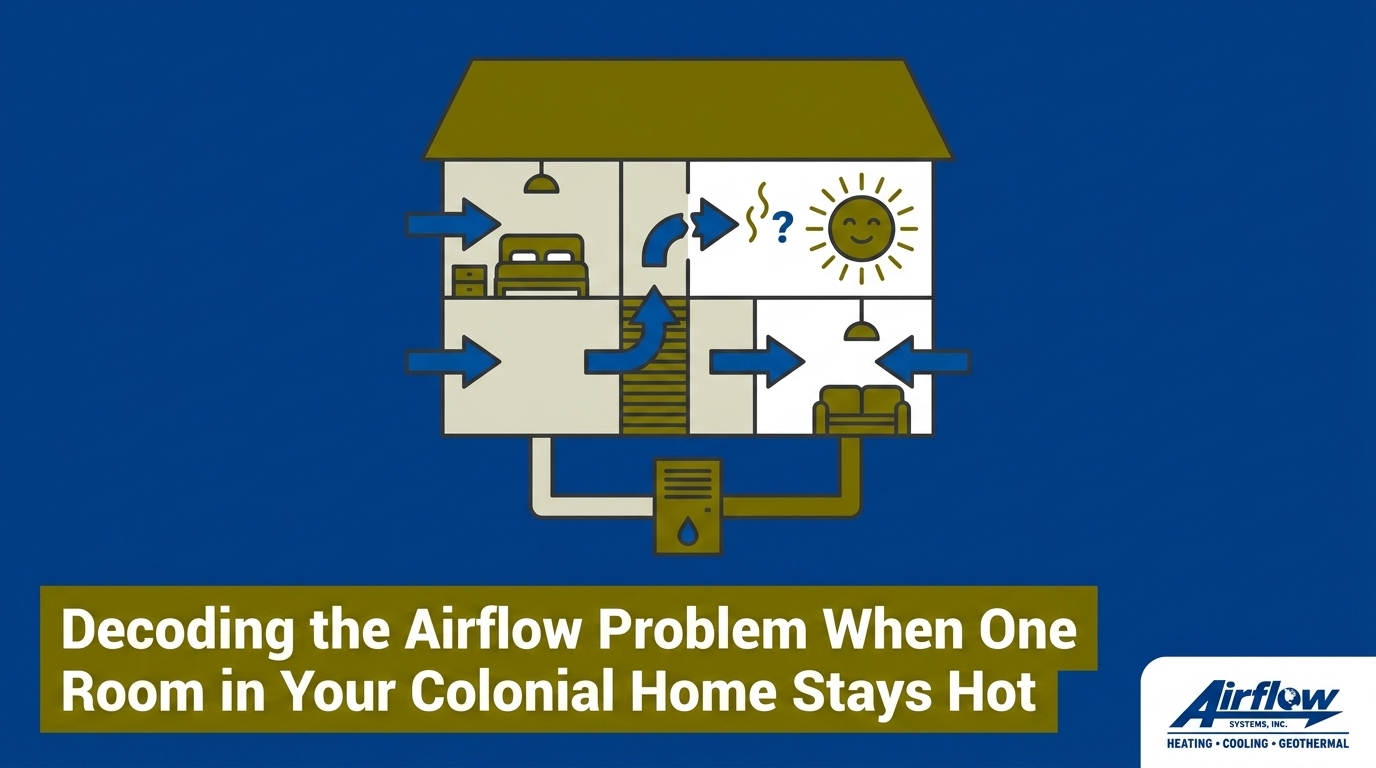
The Frustrating Reality of the Single Hot Room: Decoding the Airflow Problem When One Room in Your Colonial Home Stays Hot
That strange feeling of walking up the stairs and hitting a literal wall of heat is all too familiar to the Charlottesville homeowners we assist, and decoding the airflow problem when one room in your Colonial home stays hot often becomes a daily battle. You know the exact scenario: the downstairs living room feels perfectly chilled, perhaps even a bit too cold, while the upstairs bedroom or the over-garage addition remains stubbornly, uncomfortably warm. During the peak of the summer cooling season, this uneven temperature distribution transforms a relaxing home into a frustrating environment.
Faced with a sweltering room, you naturally reach for a quick fix. The most common homeowner decision our technicians see is to walk through the first floor and close the supply vents, hoping to force that trapped cold air up to the second story. It seems logical on the surface. However, manipulating your vents without understanding the mechanical physics of your HVAC system often creates far worse problems than a warm bedroom. Before you start shutting dampers and hoping for a temperature drop, understanding the root cause is the first step toward effective air conditioning services.
The solution to an isolated hot room rarely lies in simple DIY vent adjustments. Instead, it requires a clear understanding of static pressure, structural airflow dynamics, and targeted cooling options designed specifically for older architecture.
The Physics of Thermal Stratification in Two-Story Homes
To understand why your upstairs room refuses to cool down, you have to look at the baseline physics of air movement. The primary force at play is thermal stratification. Simply put, warm air is less dense than cold air, causing heat to naturally rise to the highest point in the structure. In a two-story house, that means the second floor absorbs the bulk of the ambient heat.
This natural physics problem is severely compounded by historical home designs. Homes in historic Charlottesville were built long before modern central air conditioning was standard. At Airflow Systems, Inc., we constantly see how their architectural layouts relied on high ceilings, specific window placements, and cross-breezes to manage temperatures, not on the pressurized delivery of mechanically chilled air. Because these structures lack modern airflow considerations, they naturally trap rising heat on the upper floors.
Furthermore, the hot, humid Virginia summers increase the cooling load on these upper floors dramatically. High July humidity means the air is saturated with moisture. Stagnant, poorly circulated air cannot effectively remove this latent heat, which makes the room feel exponentially hotter and stickier than the actual temperature on the thermometer.
How Heat Rise Fights Your Cooling System
Your central air conditioner is constantly fighting an uphill battle against the natural environment. Here is exactly how heat rise actively works against your equipment:
1. The compounding effect of solar radiant heat: Throughout the day, the sun beats down on your roof. This solar energy transfers into the attic space, creating a massive pocket of heat that radiates directly down through the ceiling into your upper bedrooms.
2. The downstairs thermostat illusion: Your main thermostat is almost always located on the ground floor. Because cold air naturally sinks, the first floor reaches your desired temperature relatively quickly. The thermostat registers that the house is cool and shuts the entire system off, completely unaware that the upstairs rooms are still sweltering.
Why Closing Downstairs Vents Damages Your System
The most persistent myth our repair teams at Airflow Systems, Inc. encounter in residential cooling is that closing a vent acts exactly like closing a water valve. Homeowners assume that if they block the air from entering the living room, the system will automatically push that exact volume of air up to the hot bedroom. Airflow does not work like plumbing, and treating it that way actively damages your equipment.
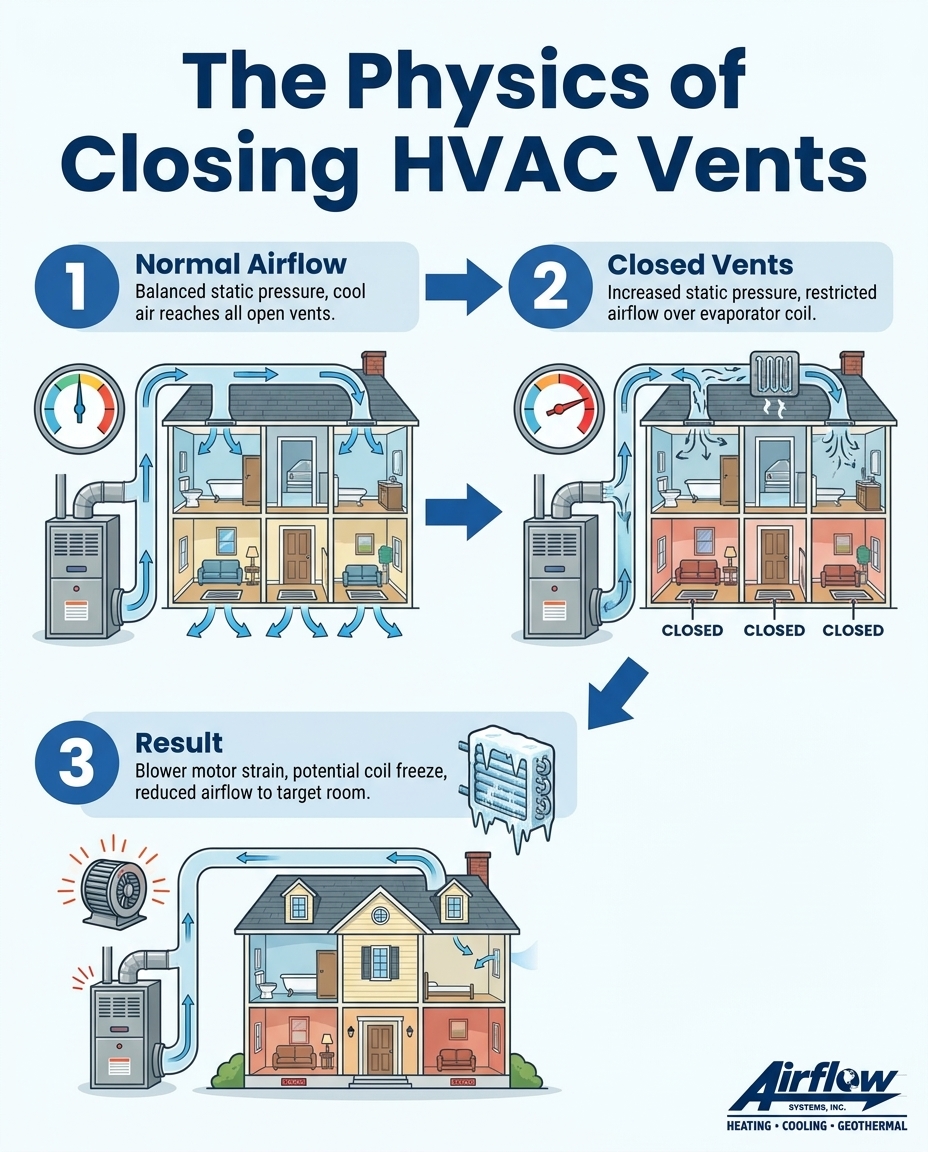
To understand why, you need to understand static pressure. In HVAC terms, static pressure is the resistance to airflow within your duct system. Your blower motor is calibrated to push a specific volume of air against a specific amount of resistance. When you walk around closing supply vents, you drastically increase the static pressure inside the ductwork.
Instead of redirecting the air upstairs, this increased pressure creates a bottleneck. The blower motor struggles to push against the blocked vents, which actually starves the motor and reduces the total volume of air circulating through the entire house. This is especially problematic in a Colonial home with retrofitted ductwork, where our team typically sees margins for airflow that are already incredibly tight.
The Hidden Dangers of High Static Pressure
The Problem: You close downstairs vents to push air upstairs, unintentionally spiking the static pressure inside the ductwork.
The Cause: The blower motor cannot overcome the sudden resistance. Because less air is moving through the system, there is not enough warm return air blowing over the indoor evaporator coil to keep it above freezing.
The Solution: We recommend leaving all interior vents fully open to maintain balanced static pressure. If a room remains hot, rely on professional AC repair to diagnose the actual airflow restriction. Attempting to force air through closed vents leads to frozen evaporator coils, severe blower motor strain, increased energy consumption, and eventually, premature system failure.
Architectural Limitations of Older Duct Systems
The physics of airflow are intrinsically tied to the physical structure of your house. When central heating and cooling were added to older homes, the installation process required significant compromises. Ductwork had to be squeezed into tight wall chases, narrow closets, and existing structural cavities.
These cramped pathways inherently limit the CFM (cubic feet per minute) of conditioned air that can physically travel to upper additions. A duct squeezed into a historic wall frame simply cannot carry the same volume of air as a modern, properly sized trunk line. Our team at Airflow Systems, Inc. brings deep local expertise in diagnosing these specific architectural limitations without compromising the historic integrity of your home, ensuring that any mechanical evaluation respects the original craftsmanship.
Furthermore, pushing conditioned air through the long, convoluted duct runs typical of older architectural layouts results in significant velocity loss. By the time the air navigates three floors and four sharp turns, it barely has enough pressure to gently fall out of the ceiling register, let alone cool the room.
The Return Air Bottleneck
One of the most critical structural flaws we find in older homes is the lack of return air vents. The HVAC system works in a continuous loop: it must pull warm air out of a room at the exact same rate it pushes cold air in.
• The physics of displacement: Supply air cannot enter a bedroom if the existing hot air has nowhere to go. It is exactly like trying to blow air into a glass bottle; eventually, the pressure pushes back.
• Historical constraints: Because retrofitting ductwork was so difficult, historical installations often skipped running dedicated return ducts to upstairs bedrooms. Without a return vent to pull the stagnant heat out, the new cold air simply cannot enter the space.
Hidden Culprits Restricting Your Airflow
Beyond the structural layout of a Colonial home with retrofitted ductwork, several hidden mechanical issues frequently compound the hot room problem. Before assuming the entire system needs replacement, our thorough evaluations often reveal specific points of failure.
• Dirty air filters: This is the first and most common point of airflow restriction. A clogged filter chokes the blower motor before the air even enters the ductwork, drastically reducing the air volume that makes it upstairs.
• Leaky ductwork in unconditioned attics: Older metal ducts often separate at the seams over time. If your ducts run through the attic, a leak means you are pumping premium, conditioned air directly into the rafters before it ever reaches your bedroom vent.
• Duct sweating and thermal loss: Extreme summer attic temperatures in Virginia cause massive thermal loss. If the insulation around the retrofitted ductwork has degraded, the cold air inside the duct absorbs the intense attic heat. By the time the air reaches the register, it is no longer cold enough to effectively lower the room's temperature.
Identifying these hidden issues is a core component of the comprehensive home energy audits our team performs, which map exactly where you are losing cooling power.
Why DIY Booster Fans Aren't the Ultimate Fix
When faced with weak airflow, many homeowners we visit have turned to the hardware store for a quick fix: the duct booster fan. These small, plug-in fans are designed to sit directly inside the floor or ceiling register. The theory is that the fan will physically pull more cold air out of the duct and into the room.
While a booster fan might provide a slight, localized breeze, a pattern we see often is that it completely fails to solve the underlying static pressure and duct sizing issues common in historic Charlottesville properties. A small fan blade cannot pull a sufficient volume of air through a duct that is fundamentally undersized, crushed, or disconnected further down the line.
• DIY Booster Fan — How It Works: Places a small motorized fan inside the room's supply register. — The Actual Result: Masks the symptom. Cannot overcome undersized ducts or missing return air pathways.
• Closing Downstairs Vents — How It Works: Shuts dampers on the first floor to "force" air up. — The Actual Result: Increases static pressure, starves the blower motor, and risks freezing the indoor coil.
• Professional Diagnostics — How It Works: Evaluates static pressure, duct sizing, and thermal load. — The Actual Result: Identifies the root mechanical failure and implements a permanent, safe cooling solution.
Modern Cooling Solutions for Historical Architecture
In our experience upgrading older properties, if your home's original architecture simply will not support the airflow required to cool the second story, forcing the existing equipment to work harder is a losing battle. Bypassing the central ductwork entirely is often the most effective, efficient, and structurally safe solution for an isolated hot room.
Modern mechanical advancements allow for targeted, zoned cooling that operates completely independent of your main central air system. Because these systems do not rely on pushing air through tight, retrofitted wall chases, they eliminate the static pressure problems entirely. More importantly, these solutions preserve the architectural integrity of your home because they require no major drywall demolition or ductwork renovations.
Bypassing the Ductwork Problem
Targeted cooling systems solve the hot room dilemma through two main advantages:
• Direct Delivery: They deliver conditioned air directly to the source of the heat, avoiding the thermal loss associated with long duct runs through hot attics.
• Independent Control: They feature a dedicated thermostat for the problem room. You no longer have to freeze the downstairs living room just to make the upstairs bedroom tolerable for sleeping.
Exploring these targeted options is the best way to bypass structural limitations. You can learn more about the specific mechanics of adding cooling without ductwork to see how these systems integrate into older homes.
Restore Balance to Your Historic Home
We know firsthand that living with a sweltering second story during the peak summer cooling season is incredibly frustrating, but attempting to fix the issue by closing downstairs vents will only damage your equipment and worsen the overall airflow. The physics of thermal stratification, combined with the severe architectural limitations of retrofitted ductwork, require a proper mechanical evaluation rather than a temporary DIY patch.
Decoding the airflow problem when one room in your Colonial home stays hot doesn't have to be a permanent struggle. By addressing the underlying physics and exploring modern, targeted solutions, you can finally achieve whole-home comfort. If you are ready to stop battling your thermostat, reach out to Airflow Systems, Inc. for a professional evaluation to find the right mechanical solution for your specific home, such as highly efficient ductless mini-split systems. A clear, physics-based approach ensures your historic home stays comfortable, balanced, and structurally sound all summer long.
Frequently Asked Questions
Does closing vents help cool other rooms?
No, closing vents does not effectively push cold air into other rooms. Instead, it drastically increases the static pressure inside your ductwork. This added resistance starves the blower motor, reduces total system airflow, and can quickly cause your indoor evaporator coil to freeze solid.
Why is the airflow so weak in my upstairs bedroom?
Weak airflow upstairs is usually caused by the physical distance the air must travel and the limitations of older ductwork. Ducts squeezed into tight wall chases restrict the volume of air, and a lack of dedicated return vents prevents the existing hot air from leaving the room.
How does static pressure affect HVAC airflow?
Static pressure is the resistance your blower motor must push against to move air through the ducts. When static pressure is too high—often due to closed vents, dirty filters, or undersized ducts—the motor cannot move enough air, resulting in poor cooling performance and severe equipment strain.
Do duct booster fans actually work for hot rooms?
Duct booster fans provide very little real benefit for severely hot rooms. While they might create a small localized breeze, they cannot fix the root cause of the problem, which is typically an undersized duct, high static pressure, or a lack of return air pathways.
How can I balance the temperature in a two-story house without replacing ductwork?
The most effective way to balance temperatures without tearing open walls is to bypass the central ductwork entirely. Installing a zoned, ductless cooling system in the problem room provides independent temperature control without disrupting the home's existing architecture.
Why do historical homes struggle with central air conditioning?
Historical homes were built to utilize natural ventilation, not pressurized, mechanically chilled air. When central air is retrofitted into these properties, the ductwork is often compromised to fit into existing spaces, leading to inherent airflow restrictions and uneven cooling across multiple floors.
Book Expert Service Or Contact Us
Our Service Process
A Hassle-Free Service Experience
01
Consultation & Diagnosis
We start by listening to your needs and performing a thorough diagnosis of your system to recommend the best solution.
02
Transparent Quoting
We provide a clear, upfront estimate with no hidden fees, so you know exactly what to expect.
03
Expert Service & Follow-Up
Our factory-trained technicians complete the work to the highest standards, and we follow up to ensure your complete satisfaction.
testimonials
What Our Customers Are Saying
Our customers consistently praise our exceptional service and attention to detail, making us a trusted choice for all your HVAC needs.
where we operate
Service areas