

Choose an option to see quick actions and get help faster.
.svg)
Why Is Your Bonus Room Always the Hottest Space in the House?
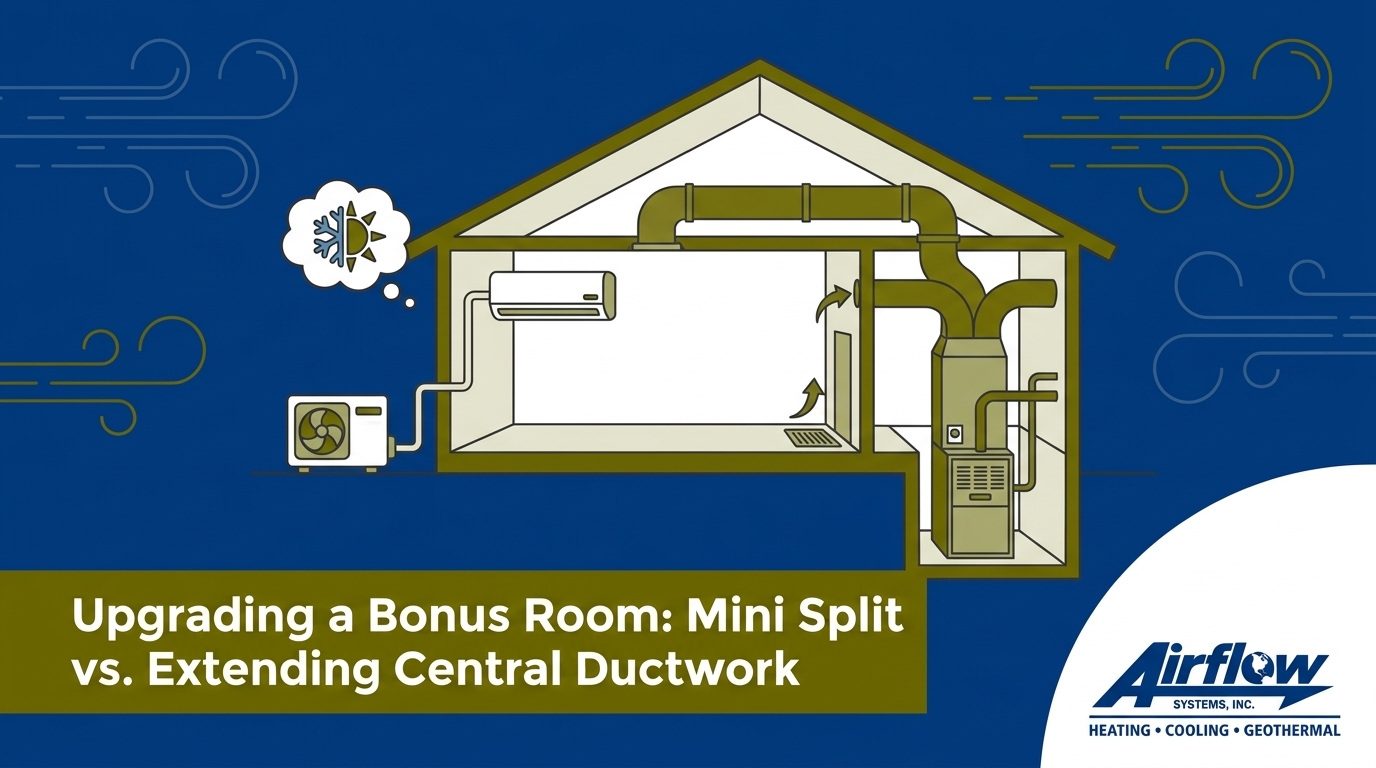
When it comes to Upgrading a Bonus Room: Mini Split vs. Extending Central Ductwork, the process often starts with a frustrating realization: the space above your garage is completely out of sync with the rest of the house. Are you constantly adjusting the thermostat, hoping some cool air will finally reach it? As we move into late August and the back-to-school transition, these bonus rooms are in high demand for homework stations, home offices, or playrooms. Yet, they remain uncomfortably warm, forcing homeowners to make a critical decision about their HVAC setup.
The core of the problem lies in the unique architecture of a Finished Room Over Garage (FROG). Because these spaces sit isolated from the main living areas, they trap heat in a way standard bedrooms do not. This leaves you with a fundamental choice: should you attempt to tap into your existing ductwork, or is it time to invest in a dedicated Mini Split to handle the load?
Many homeowners assume that running a new vent from the main trunk line is the easiest fix. However, a professional ductless system is often required to resolve the specific structural challenges that central systems simply cannot overcome. Let us break down exactly why these rooms struggle, and how to choose the right cooling and heating strategy for your home.
The Structural Reality of Heating and Cooling a FROG
To understand why your bonus room feels like an oven, we have to look at the physics of the space. In standard home construction, most rooms have one or two exterior walls exposed to the elements. The other walls share interior space with conditioned rooms, creating a buffer against extreme temperatures.
Charlottesville area homes with FROGs (Finished Room Over Garage) face a completely different structural reality. These rooms are essentially isolated boxes sitting on top of an unconditioned space. This unique layout drastically alters the heat load compared to the rest of the house.
The Five Surfaces of Heat Transfer
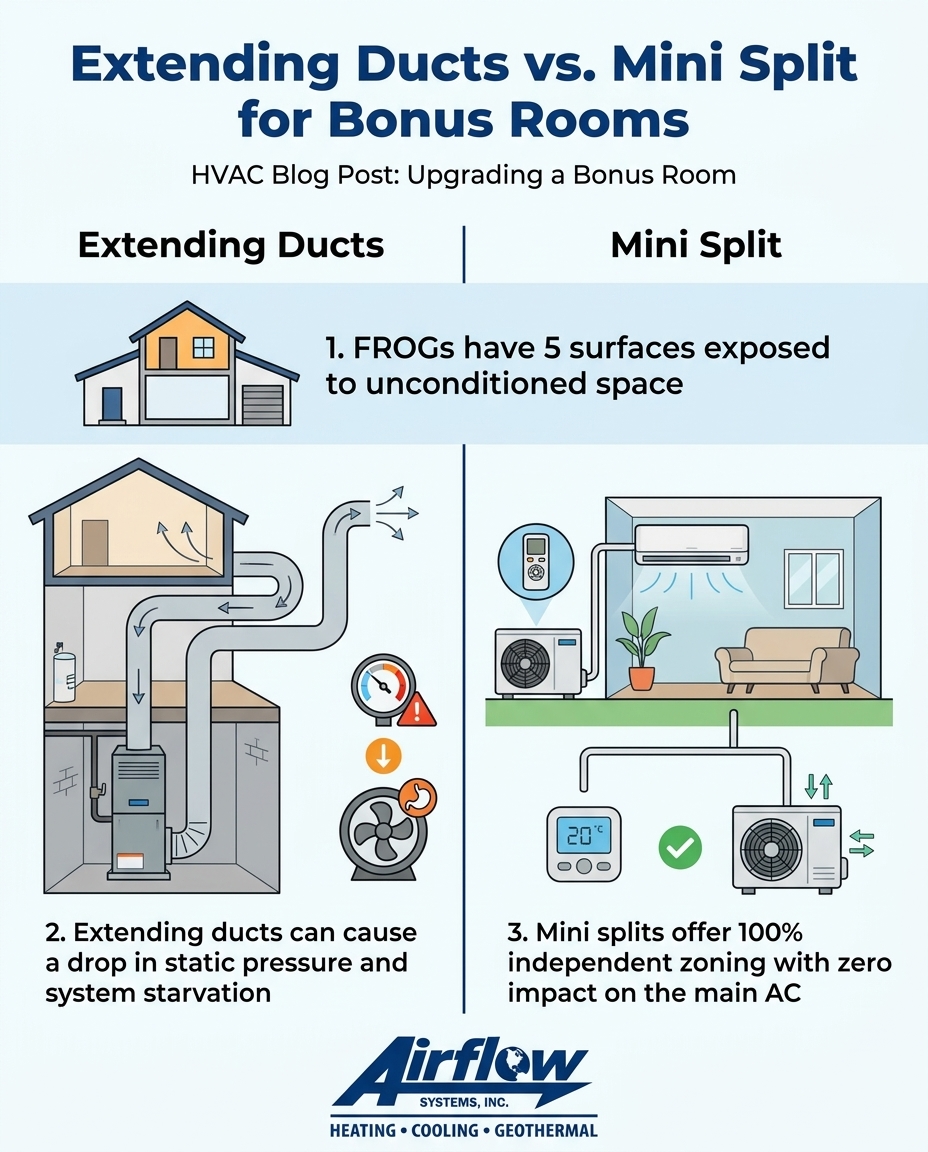
A typical FROG has five surfaces exposed to unconditioned, extreme temperatures. Here is what your HVAC system is fighting against:
• The Roof: The ceiling of a bonus room is often directly under the roofline, absorbing massive amounts of radiant heat from the sun.
• Three Exterior Walls: Unlike a standard bedroom nestled between other rooms, a FROG usually juts out, exposing three separate walls to outdoor heat and humidity.
• The Floor: The most significant factor is the floor, which sits directly above an uninsulated or poorly insulated garage. Garages trap heat from vehicles and lack climate control, effectively turning the floor of your bonus room into a giant radiant heater.
The ACCA Manual J Factor
Because of these five exposed surfaces, the cooling demand for a FROG is disproportionately high. In the HVAC industry, professionals use an ACCA Manual J (Residential Load Calculation) to determine exactly how much heating and cooling a specific room requires. If you run a Manual J calculation on a bonus room, the required capacity is often double or triple that of a similarly sized room inside the main house.
Furthermore, Charlottesville's high humidity and late-summer heat waves expose the weak points of rooms sitting above hot, unconditioned garages. When the humidity spikes, the air inside the FROG feels heavier and warmer, demanding specialized dehumidification that a standard room addition might not require.
Extending Central Ductwork: The Risk of System Starvation
The most common assumption homeowners make is that extending their existing ductwork is the simplest and most logical way to condition an addition. After all, the central unit is already cooling the rest of the house, so adding one more vent should not be a major issue, right? Unfortunately, this approach often leads to a phenomenon known as system starvation.
The Mechanics of Static Pressure
Your home's ductwork is a carefully balanced network. The blower motor inside your air handler is designed to push a specific volume of air against a specific amount of resistance, known as static pressure. This is calculated using ACCA Manual D guidelines. When you add a new duct run without resizing the central blower, you alter that static pressure.
Air, much like water, takes the path of least resistance. The bonus room is almost always located at the very end of a duct run, furthest away from the blower motor. By the time the air travels through the extended ductwork, the airflow velocity has dropped significantly. The result? The new vent barely trickles air into the hot FROG, while the rest of the house loses the airflow it was originally designed to receive.
The Humidity Problem
Beyond poor airflow, relying on existing central air conditioning often fails to remove humidity effectively in isolated FROGs. Air conditioners dehumidify by passing warm indoor air over cold evaporator coils. For this process to work, the system must run long enough to pull moisture out of the air.
Because the main thermostat is located in the hallway or living room, it shuts the system off as soon as the main house reaches the desired temperature. Meanwhile, the bonus room—baking in the late August / back-to-school transition heat—never gets the extended cooling cycle it needs to remove the heavy humidity. You are left with a room that feels clammy, stagnant, and uncomfortable.
Why Ductless Technology Excels in Bonus Rooms
If extending ducts creates imbalances, what is the alternative? This is where ductless mini-splits offer a targeted, highly effective solution. Instead of forcing a single central unit to manage drastically different heat loads, a mini-split provides independent zoning specifically for the space that needs it most.
One local customer needed a solution for a small, isolated space while pressed for time due to a real estate contract. After discussing the pros and cons, they opted for a ductless setup. The outcome? The system proved ultra-efficient and worked even better than they had imagined. This is a typical pattern we see in Charlottesville area homes with FROGs (Finished Room Over Garage).
How Independent Zoning Solves the Problem
A professional mini split system installation bypasses the structural challenges of a bonus room through several key advantages:
1. Independent Operation: A ductless system operates on its own thermostat. It reads the temperature directly inside the bonus room, ensuring the unit runs until that specific space is perfectly cooled and dehumidified, completely independent of the main house.
2. Zero Impact on Central Equipment: Because the mini-split has its own compressor and air handler, it prevents the main central unit from short-cycling or overworking. Your primary HVAC system continues to operate exactly as it was designed.
3. Minimal Installation Disruption: Running new central ducts often requires tearing up drywall, cutting through floor joists, and sacrificing closet space to route the bulky trunk lines. A ductless system only requires a small three-inch hole in the wall to connect the indoor air handler to the outdoor compressor via refrigerant lines.
4. On-Demand Comfort: If the bonus room is only used in the evenings or on weekends, you can adjust the mini-split accordingly. There is no need to cool an empty room all day, making modern ductless systems ultra-efficient.
Head-to-Head: Extending Ducts vs. Adding a Mini Split
When weighing your options during the late August / back-to-school transition, it helps to look at the differences side by side. Both methods aim to cool the space, but they go about it in vastly different ways.
• Temperature Control — Extending Central Ductwork: Shared with the main house; often leaves the FROG too warm. — Installing a Ductless Mini Split: 100% independent zoning; precise temperature management.
• Airflow Quality — Extending Central Ductwork: Weak airflow due to distance from the main blower motor. — Installing a Ductless Mini Split: Strong, direct airflow customized to the room's specific size.
• Installation Impact — Extending Central Ductwork: High disruption; requires cutting drywall and routing large ducts. — Installing a Ductless Mini Split: Low disruption; requires only a small wall penetration for lines.
• System Strain — Extending Central Ductwork: Alters static pressure and can starve the rest of the house. — Installing a Ductless Mini Split: Zero impact on your existing central heating and cooling equipment.
Extending Central Ductwork
While extending ducts relies on existing blower capacity, it can easily create hot and cold spots in the main house. It is often perceived as cheaper upfront if duct access is incredibly easy (such as an unfinished attic directly adjacent to the room), but it risks long-term inefficiency and comfort complaints. If the central system lacks the required tonnage to handle the extra square footage, you may end up needing to replace the entire primary unit prematurely.
Installing a Mini Split
A ductless system provides dedicated, localized cooling and dehumidification. It preserves the lifespan of the main central unit by taking the hardest-to-cool room off its plate. Additionally, high-efficiency heat pumps may qualify for general energy efficiency rebates or federal tax credits, which can help offset the initial investment. For a deeper dive into the financial aspects, comparing the cost of mini splits versus central AC is an excellent next step.
The Importance of a Custom Airflow Assessment
You cannot simply guess if a central system has the tonnage to handle extra square footage. Every home is unique, and making assumptions about blower capacity can lead to expensive mistakes.
A proper assessment goes beyond just looking at the square footage of the bonus room. It involves checking the existing blower capacity, evaluating current duct sizing using Manual D principles, and understanding the home's overall layout. This thorough evaluation ensures that whatever solution you choose will actually deliver the comfort you expect.
Contrast a thorough, honest evaluation with a one-size-fits-all approach that blindly adds vents without doing the math. As an independent, family-owned business in Central Virginia, Airflow Systems provides honest, custom assessments rather than pushing corporate one-size-fits-all solutions. Whether you are upgrading a FROG in Charlottesville area homes with FROGs (Finished Room Over Garage) or evaluating central heating solutions for the whole home, localized expertise matters. We look at the actual physics of your space before recommending a path forward.
Frequently Asked Questions About Bonus Room HVAC Options
Why is my room over the garage always so hot?
Rooms over garages (FROGs) trap heat because they have up to five surfaces exposed to unconditioned space. The roof bakes in the sun, three exterior walls absorb ambient heat, and the floor sits directly above a hot, uninsulated garage. This unique architecture creates a massive heat load that standard bedrooms do not experience. Without dedicated cooling, the heat naturally rises from the garage and settles in the bonus room.
Can my current AC handle extending the ductwork to a new room?
It depends entirely on your system's current capacity and blower strength. If your central AC was sized perfectly for your home's original footprint, adding ductwork will overextend the system, causing a drop in static pressure and airflow. A professional must perform a load calculation to determine if your existing equipment has the extra tonnage required to cool the new space effectively.
What is the best HVAC setup for a FROG?
A ductless mini-split is widely considered the best setup for a room over a garage. Because these rooms have vastly different heating and cooling needs than the rest of the house, they require independent temperature control. A mini-split allows the bonus room to be cooled precisely when needed, without forcing the main central system to overwork or short-cycle.
Is it better to get a mini split or extend ductwork for a home addition?
In most cases, a mini-split is the superior choice for a home addition or isolated bonus room. Extending ductwork often starves the rest of the house of airflow and fails to properly dehumidify the new space. A mini-split requires no invasive ductwork installation, preserves the balance of your primary HVAC system, and offers superior energy efficiency through independent zoning.
Do ductless mini-splits also provide heat for the winter?
Yes, modern ductless mini-splits function as highly efficient heat pumps. They provide powerful air conditioning in the summer and reverse their operation to provide consistent, comfortable heating during the winter. This makes them an ideal year-round solution for bonus rooms, ensuring the space is comfortable regardless of the season.
Restore Comfort to Your Bonus Room Today
You do not have to sacrifice the airflow in your main house just to keep your bonus room comfortable. As we navigate the late August / back-to-school transition, having a functional, climate-controlled space for your family is more important than ever. An independent assessment will reveal the best path forward for your specific layout, ensuring your system remains balanced and efficient.
Stop battling the thermostat and settling for a room that is too hot to use. Reach out to a local expert to evaluate your space before the season ends, and discover how targeted airflow solutions can permanently restore comfort to your home.
Book Expert Service Or Contact Us
Our Service Process
A Hassle-Free Service Experience
01
Consultation & Diagnosis
We start by listening to your needs and performing a thorough diagnosis of your system to recommend the best solution.
02
Transparent Quoting
We provide a clear, upfront estimate with no hidden fees, so you know exactly what to expect.
03
Expert Service & Follow-Up
Our factory-trained technicians complete the work to the highest standards, and we follow up to ensure your complete satisfaction.
testimonials
What Our Customers Are Saying
Our customers consistently praise our exceptional service and attention to detail, making us a trusted choice for all your HVAC needs.
where we operate
Service areas